Floor Plans

Floor Plans

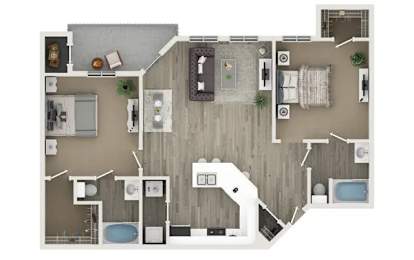
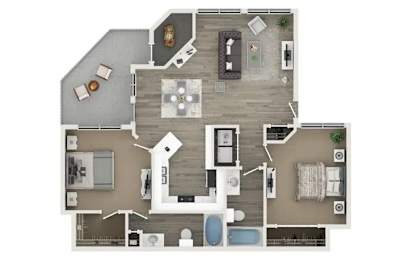
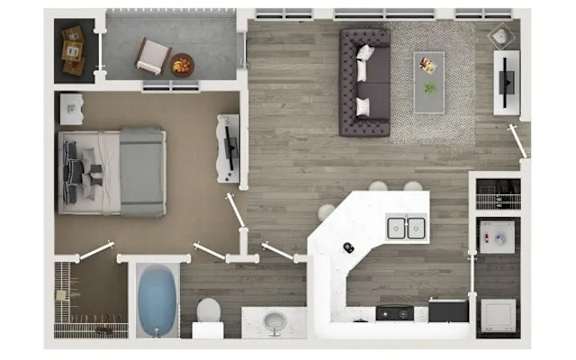
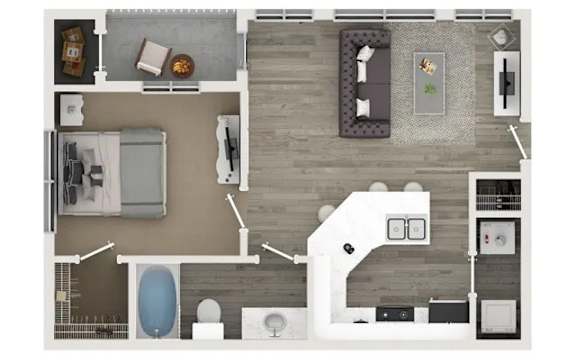
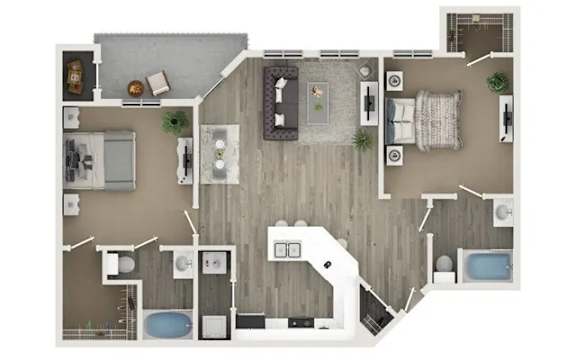
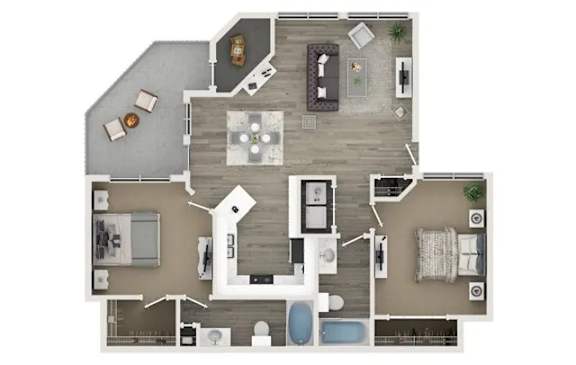
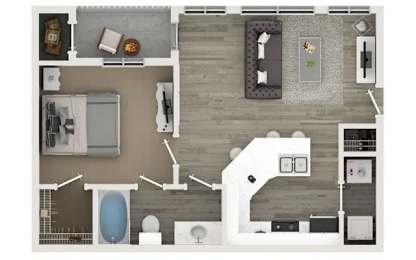
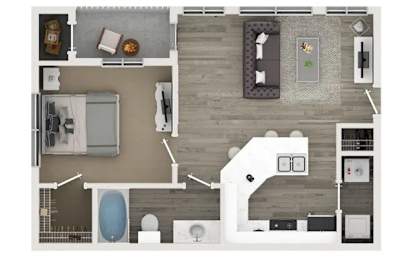
Each of our one- and two-bedroom floor plans gives you flexibility to make the space yours. Featuring plank flooring options, washer and dryer connections, and more. 

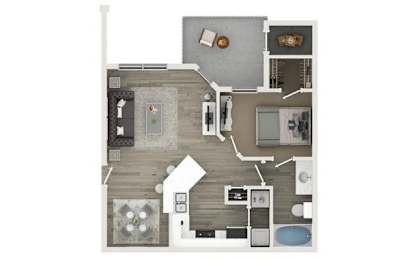
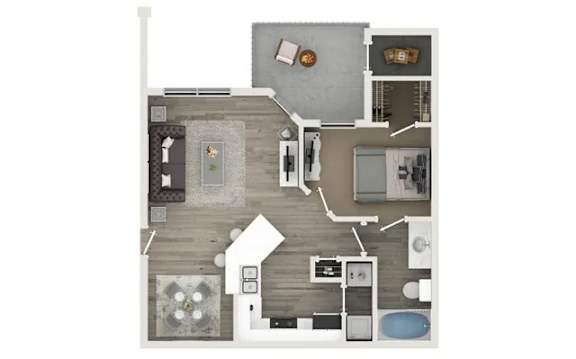
A1

  • 1 Bed
  • 1 Bath
  • 629 Sq. Ft.
5 Available

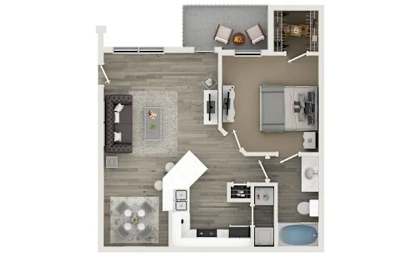
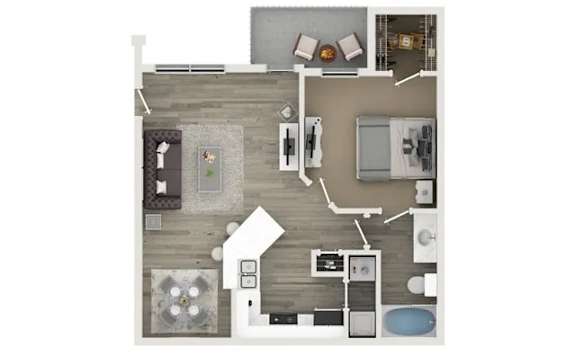
A2

  • 1 Bed
  • 1 Bath
  • 639 Sq. Ft.
5 Available

A3

  • 1 Bed
  • 1 Bath
  • 706 Sq. Ft.
1 Available

A4

  • 1 Bed
  • 1 Bath
  • 749 Sq. Ft.
5 Available

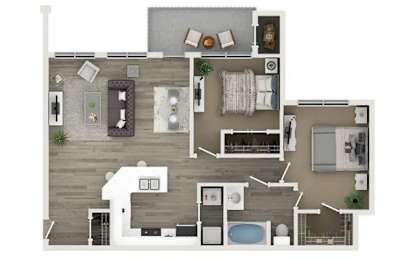
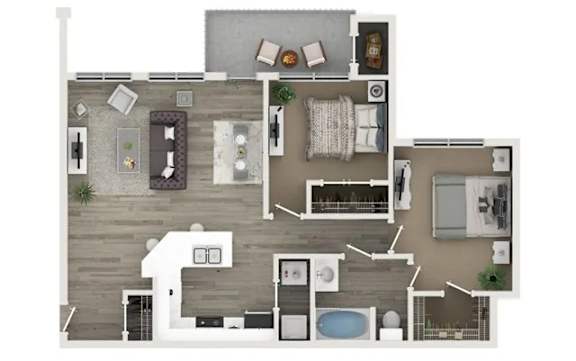
B1

  • 2 Bed
  • 1 Bath
  • 912 Sq. Ft.
3 Available

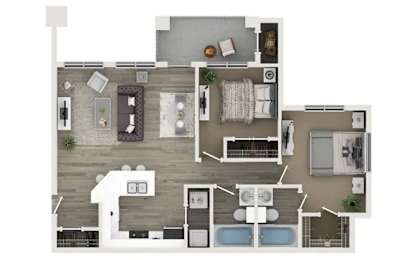
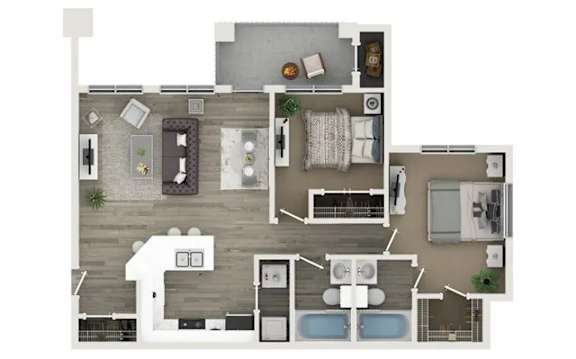
B2

  • 2 Bed
  • 2 Bath
  • 912 Sq. Ft.
3 Available

B3

  • 2 Bed
  • 2 Bath
  • 960 Sq. Ft.
5 Available

B4

  • 2 Bed
  • 2 Bath
  • 1,033 Sq. Ft.
3 Available
Map View
Floorplans are artist's rendering. All dimensions are approximate. Actual products and specifications may vary in dimension or detail. Not all features are available in every rental home. Prices and availability are subject to change. SQFT listed is an approximate value for each unit.  Please see a representative for details.